
5301 GULF BLVD. BOULEVARD E406ST PETE BEACH, FL 33706
Due to the health concerns created by Coronavirus we are offering personal 1-1 online video walkthough tours where possible.
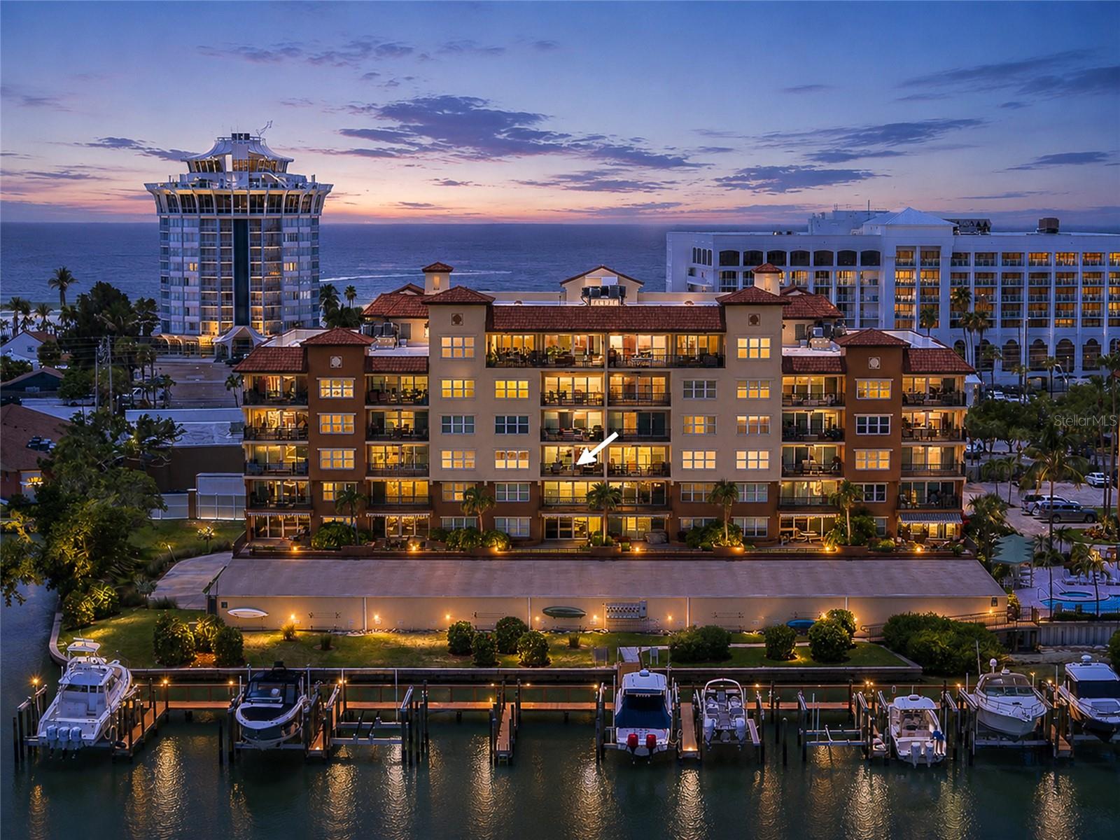
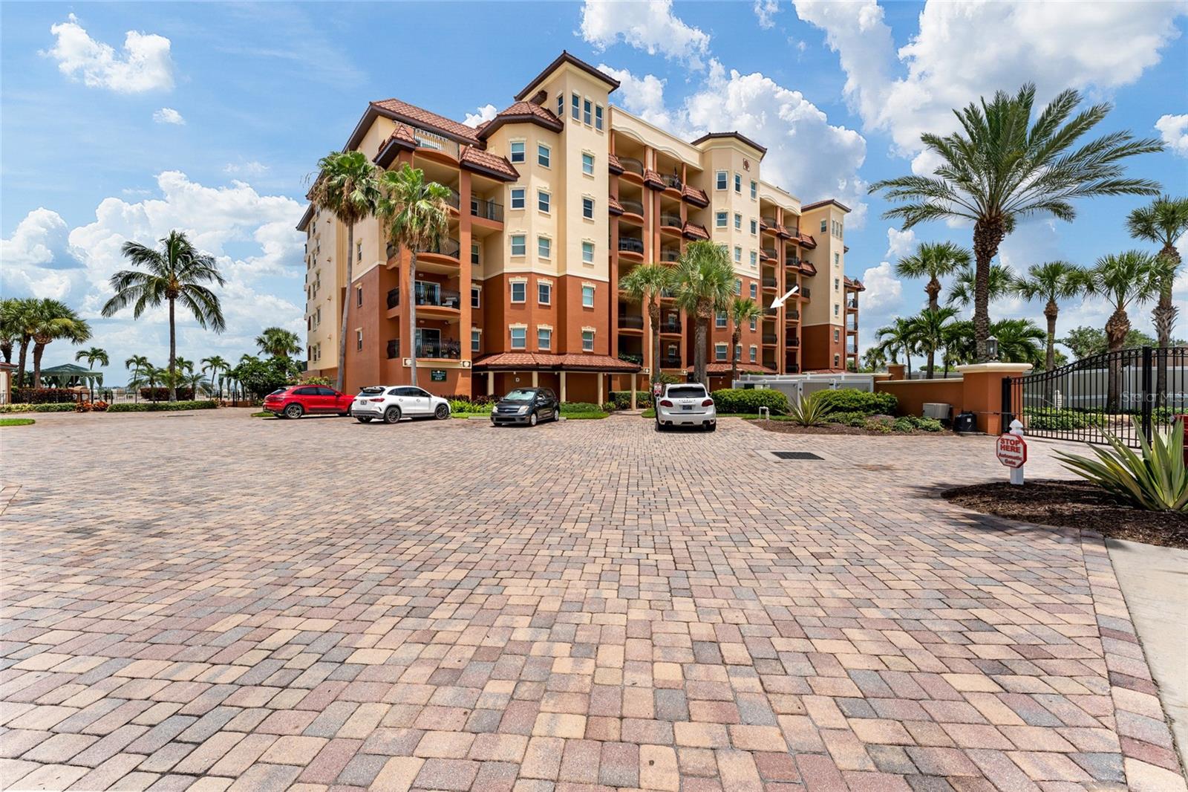
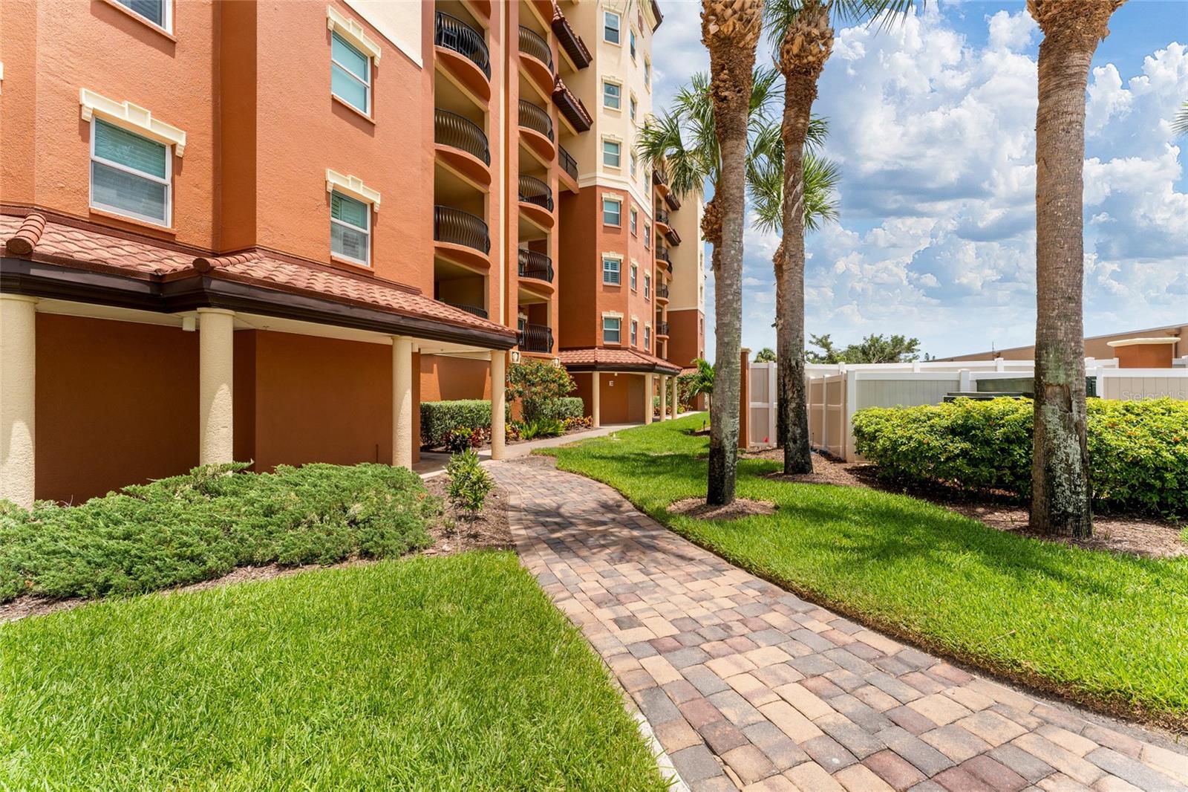
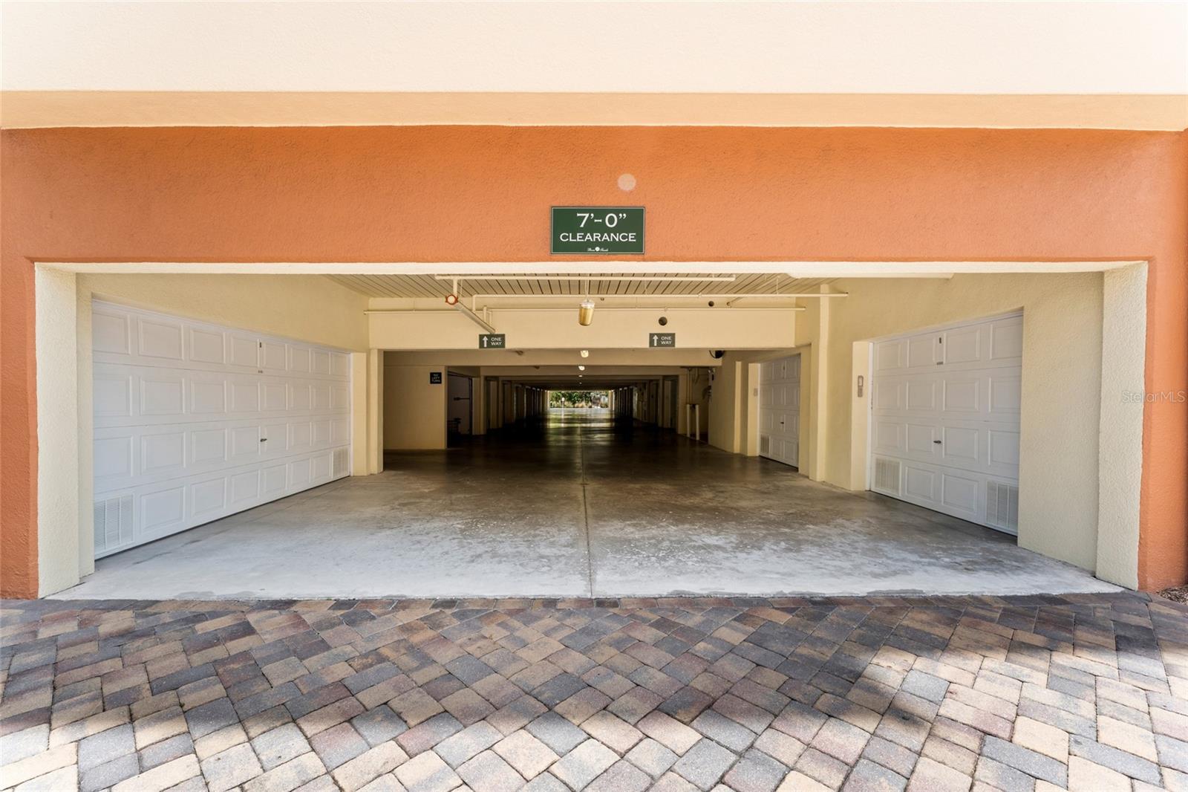
Sunrise Over the Bay, Sunset Over the Gulf Welcome home to a rare kind of Florida living, where every day begins with the sun rising over Boca Ciega Bay and ends with it sinking into the Gulf of Mexico. Set in the heart of the beach town TripAdvisor ranked #1 in America for 2021, this 3-bedroom, 3-bath residence at Boca Sands offers the waterfront lifestyle so many dream about. Your arrival sets the tone. Pass through the gated entry, park in your oversized two-car garage, and follow the covered walkway to the elevator, where a private floor key takes you directly to your 4th-floor residence. Step into your own private foyer, then through double doors into your unit. Turn to the left and the view takes over. The kitchen and living room open to sweeping, unobstructed views of Boca Ciega Bay, a front-row seat to passing boats, gliding pelicans, and golden morning light. With balconies on both the east and west ends of the home, you'll never have to choose between sunrise coffee and sunset cocktails. The primary suite overlooks the bay and features an en suite bath and walk-in closet. On the Gulf side, an oversized guest suite offers its own full en suite bath, private balcony, and water views, so visitors may never want to leave. The third bedroom includes a flexible bonus room with Gulf views, ideal for a home office, reading nook, or den. Thoughtful details make everyday living easy: a walk-in pantry, a fully finished private laundry room, crown molding, wood-finished cabinetry with granite counters, tile throughout the entry, kitchen and dining areas, and carpet in the bedrooms and living room. Hurricane windows and sliding glass doors add peace of mind through every season, and a water softener and garbage disposal were updated in 2020. Outside your door, the lifestyle continues. Lounge by the resort-style pool with private cabanas, or head to the community docks to enjoy Boca Ciega Bay up close. Beyond the gates, some of the area's best dining, shopping, and beach activities are just steps away. When it's time to travel or welcome guests, both Tampa International and St. Pete/Clearwater International airports are 30 minutes or less away. Whether it's your full-time residence, a seasonal escape, or a place to gather the people you love, this is Florida waterfront living at its finest. Schedule your private showing today.
| 7 hours ago | Listing updated with changes from the MLS® | |
| 7 hours ago | Listing first seen on site |

Listing information is provided by Participants of the Stellar MLS. IDX information is provided exclusively for personal, non-commercial use, and may not be used for any purpose other than to identify prospective properties consumers may be interested in purchasing. Information is deemed reliable but not guaranteed. Properties displayed may be listed or sold by various participants in the MLS Copyright 2026, Stellar MLS.
Last checked: 2026-09-25 05:58 PM EDT